See Our Current Specials > View Now

Fast & Free No Obligation Quote > Let's Go

12.0 x 3.0m Crib Room

Fast Delivery
2-3 business days
Weatherproof
Secure storage
Purchase or Hire
Talk to our team
Trusted by Locals
Tassie owned and operated
Available For: Purchase & Hire

Call us on 1300 20 40 00 for more details!


Technical Specifications

Internal Dimensions
Length
11900.0mm
Width
2900.0mm
External Dimensions
Length
12030.0mm
Width
3008.0mm
Height
2865.0mm
Weight
Tare
4400.0kg
Technical Drawing (optional)

Product Description

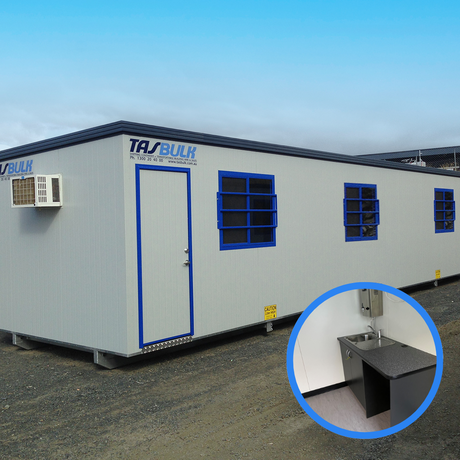
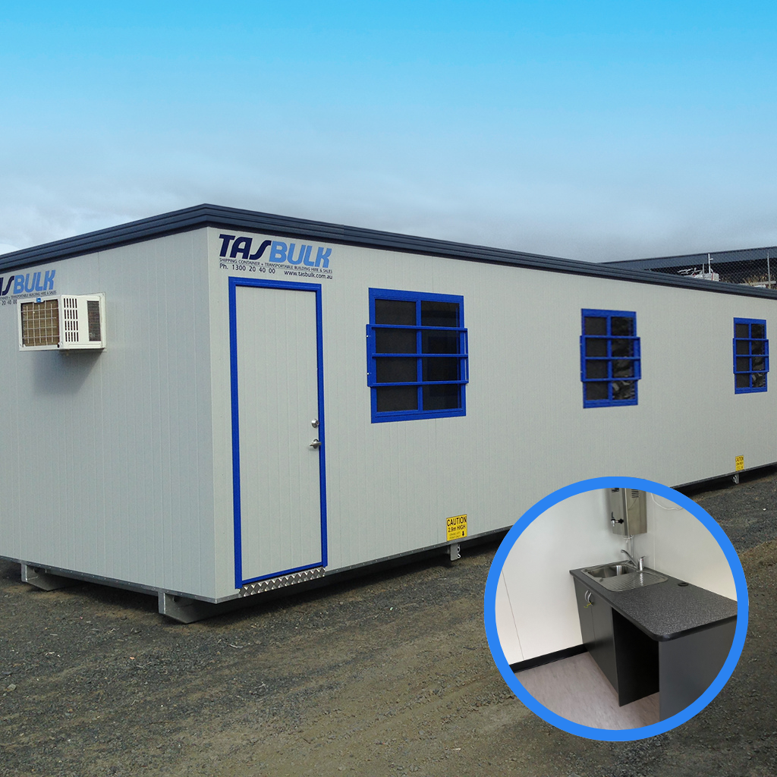
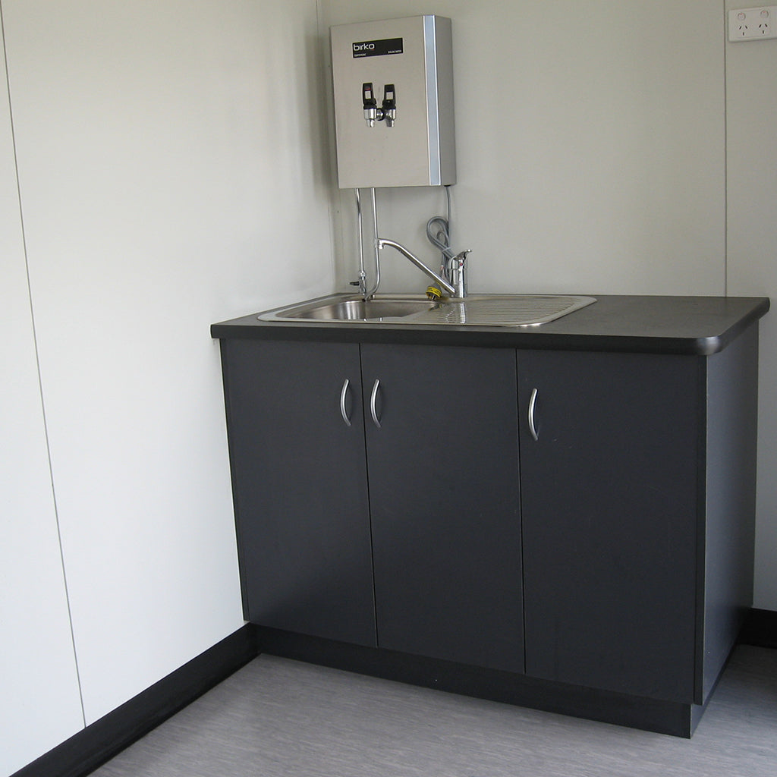
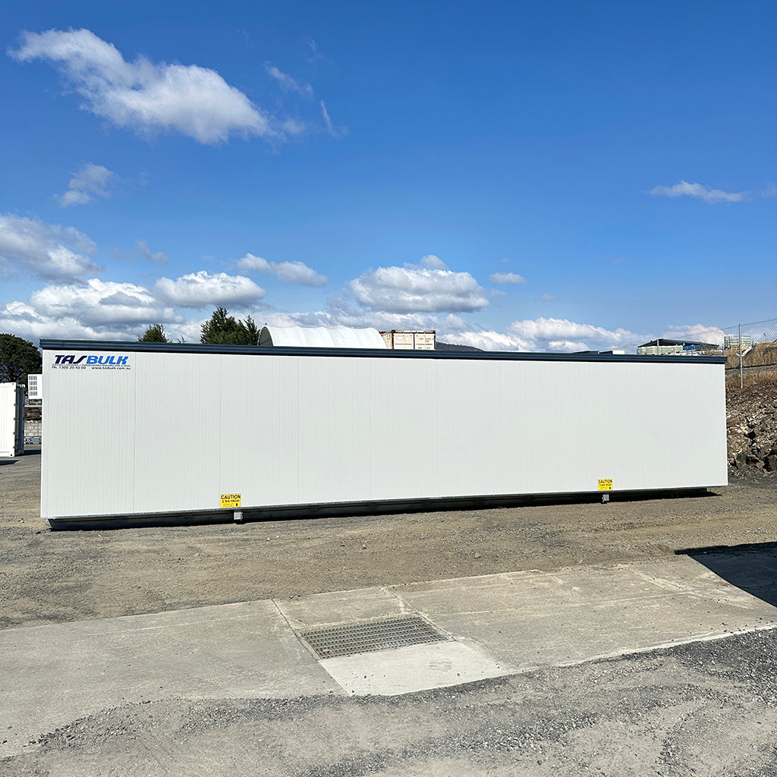
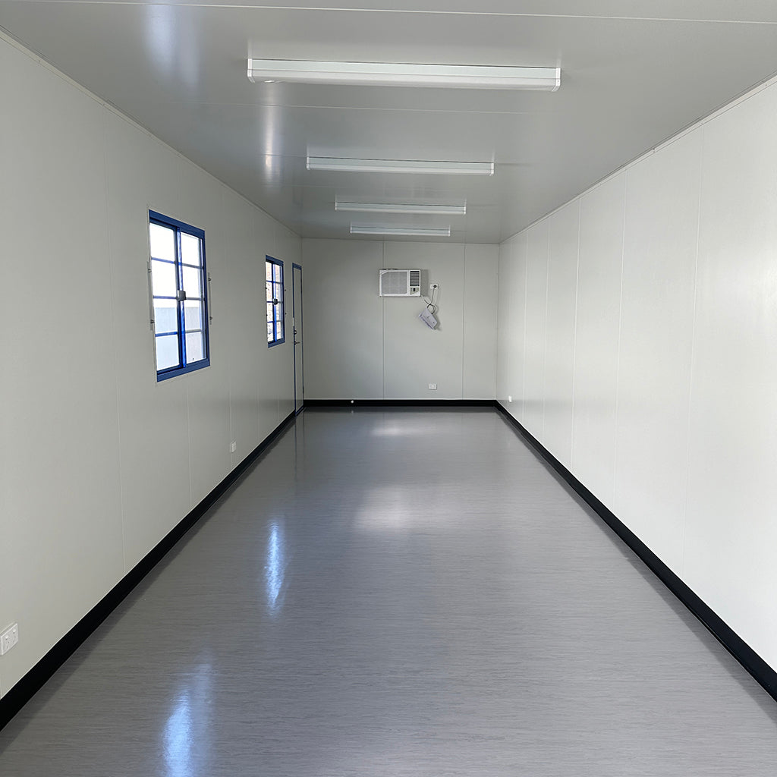
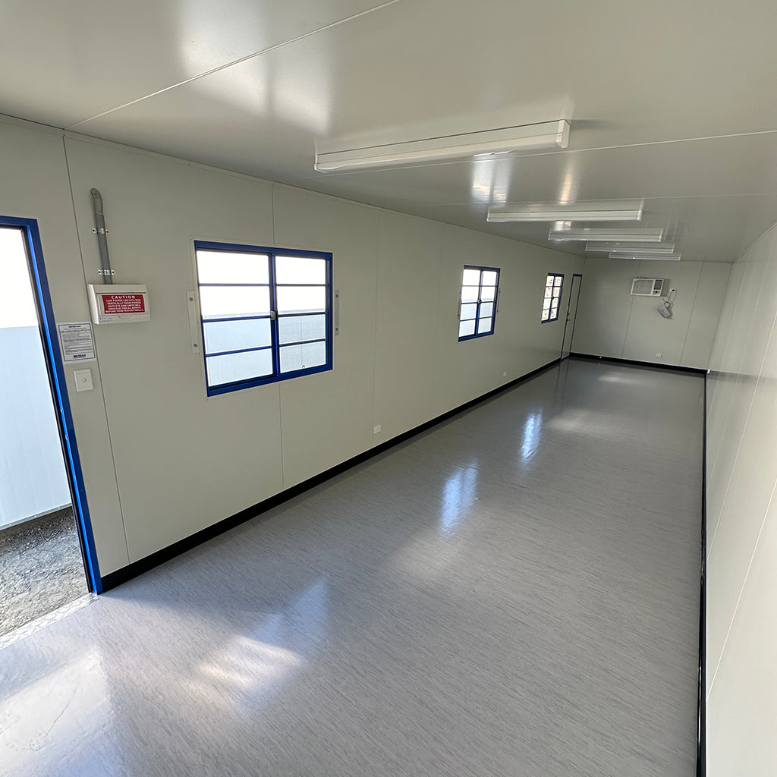
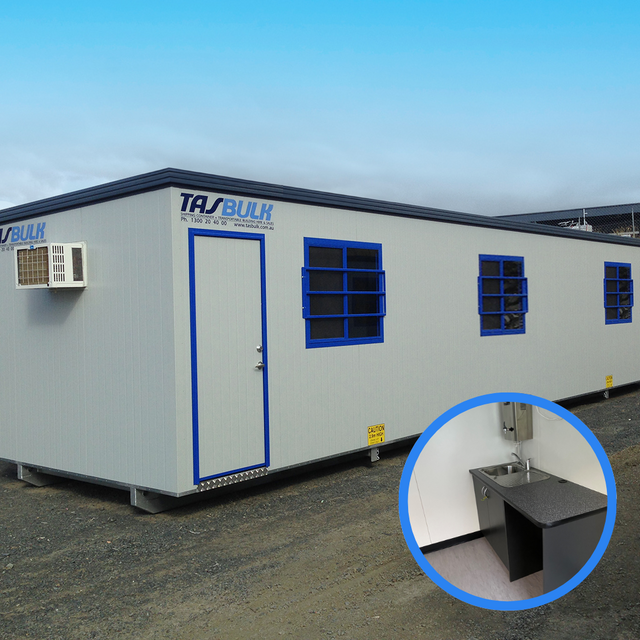
Elevate the comfort and functionality of your commercial site with our 12.0 x 3.0m Crib Room, designed specifically as an on-site lunchroom that doesn’t cut corners on amenities. Featuring a comprehensive 1500mm kitchenette unit complete with an instantaneous hot water boiler, it ensures every mealtime is as comfortable and convenient as possible. This crib room is a valuable addition to any large commercial operation, providing a dedicated space for breaks and meals.

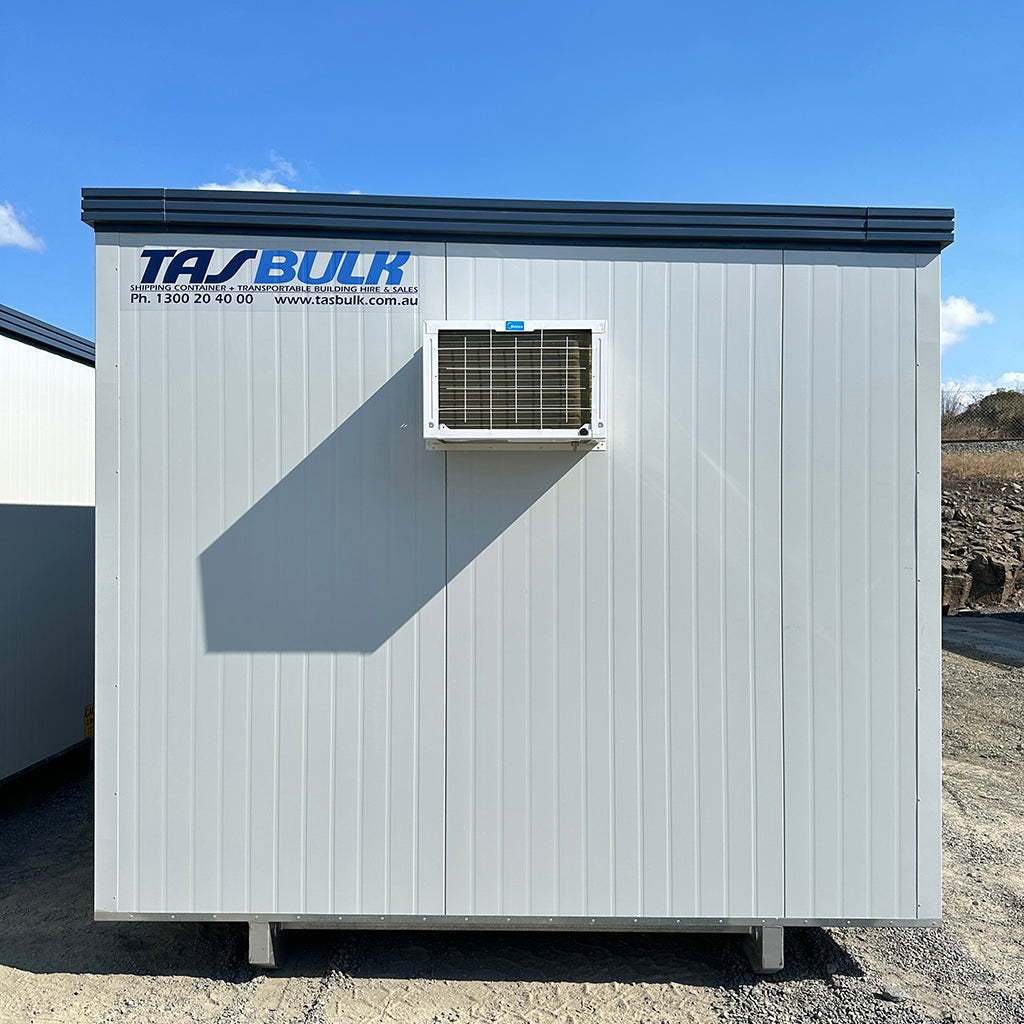
Built to last and designed for ease, our crib rooms come equipped with a panel door featuring a deadlock and lever handle for secure access, and two 1200w x 1000h sliding windows with fly screens and steel security bars for ventilation and safety. The interior boasts a 2.6kw wall-mounted reverse cycle aircon, ensuring a comfortable environment year-round, while commercial-grade vinyl flooring and twin fluoro lights with diffusers create a clean and well-lit space. With four double GPOs for all your electrical needs, a durable Duragal steel chassis, and 50mm EPS insulated panel walls and roof for energy efficiency, these buildings combine practicality with comfort. Transportable via a Semi Tilt Tray truck for easy delivery and setup on flat, hard stand ground, they are designed for convenience, requiring only onsite connection to services by licensed professionals.

How is this container delivered?

The delivery method for your container depends on several factors including your location, site accessibility, and whether you need the container placed in a specific position.

Our team will assess your requirements and recommend the most suitable delivery option. Here are the delivery methods we offer across Tasmania:

  • Semi Tilt Tray Truck

    The most common delivery method for larger units. The truck tilts
    its tray to slide the container off onto level ground.

    • Requires firm, level ground
    • Suitable for most commercial sites
    • Container slides off the back of the truck
    • Most cost-effective option

Not sure which delivery method is right for you? Contact our team on 1300 20 40 00 and we'll help assess your site and recommend the best delivery option. We service all areas across Tasmania including Hobart, Launceston, Devonport, and surrounding regions.

  • Fast Delivery

    2-3 business days

  • Weatherproof

    Secure storage

  • Purchase or Hire

    Talk to our team

  • Trusted by Locals

    Tassie owned and operated

Compare Container Options

A table comparing the facets of 3 products
Facet
12.0 x 3.0m Crib Room
View details
6.0 x 3.0m Open Room Office
View details
4.8 x 2.4m Open Room Office
View details
Internal Length
Internal Length 11900.0mm 5900.0mm 4700.0mm
Internal Width
Internal Width 2900.0mm 2900.0mm 2310.0mm
Internal Height
Internal Height
External Length
External Length 12030.0mm 6030.0mm 4830.0mm
External Width
External Width 3008.0mm 3008.0mm 2408.0mm
External Height
External Height 2865.0mm 2740.0mm 2740.0mm
Tare
Tare 4400.0kg 2250.0kg 1800.0kg
Payload
Payload
MGW
MGW

Frequently Asked Questions

Q: What is a crib room?

A: A crib room (also called a lunch room or smoko room) is a dedicated rest and meal space for site workers. Tasbulk's crib rooms are insulated, weatherproof, transportable buildings designed for Tasmanian conditions and available in three sizes.

Q: What size crib room do I need for my crew?

A: The 4.8 x 2.4m unit suits small crews of up to 4 to 6 people. The 6.0 x 3.0m works well for teams of 6 to 10. The 12.0 x 3.0m suits larger crews. Tasbulk can help you choose the right size for your team.

Q: Are crib rooms available for hire?

A: Yes. Crib rooms and lunch rooms are available for both hire and purchase. Hire is ideal for project-based deployments where you only need the building for a set period.

Q: Do crib rooms include a kitchen or appliances?

A: The standard unit is a weatherproof, insulated space. Kitchen fit-outs and appliances can be arranged as additional customisations. Contact Tasbulk to discuss your requirements.

Q: Are Tasbulk crib rooms compliant with workplace health and safety requirements?

A: Tasbulk's crib rooms are designed to provide compliant, comfortable amenity spaces for workers. For specific WHS compliance questions related to your industry or site, consult your relevant regulator.

Payment & Security

Payment methods

Tasbulk offer multiple options for the payment of purchased goods. Options that we offer are as below:

  • Bank Transfer
  • Credit Card Over the Phone (Surcharge applies if over $5,000.00)
Ready to Get Started?

Get a customised quote for your 20ft High Cube container today. Our team is ready to help you
find the perfect storage solution.

Tasbulk Pty Ltd

12.0 x 3.0m Crib Room

$0.00
Elevate the comfort and functionality of your commercial site with our 12.0 x 3.0m Crib Room, designed specifically as an on-site lunchroom that doesn’t cut corners on amenities. Featuring a comprehensive 1500mm kitchenette unit complete with an instantaneous hot water boiler, it ensures every mealtime is as comfortable and convenient as possible. This crib room is a valuable addition to any large commercial operation, providing a dedicated space for breaks and meals.

Built to last and designed for ease, our crib rooms come equipped with a panel door featuring a deadlock and lever handle for secure access, and two 1200w x 1000h sliding windows with fly screens and steel security bars for ventilation and safety. The interior boasts a 2.6kw wall-mounted reverse cycle aircon, ensuring a comfortable environment year-round, while commercial-grade vinyl flooring and twin fluoro lights with diffusers create a clean and well-lit space. With four double GPOs for all your electrical needs, a durable Duragal steel chassis, and 50mm EPS insulated panel walls and roof for energy efficiency, these buildings combine practicality with comfort. Transportable via a Semi Tilt Tray truck for easy delivery and setup on flat, hard stand ground, they are designed for convenience, requiring only onsite connection to services by licensed professionals.

Available For

  • Purchase
  • Hire
View product